
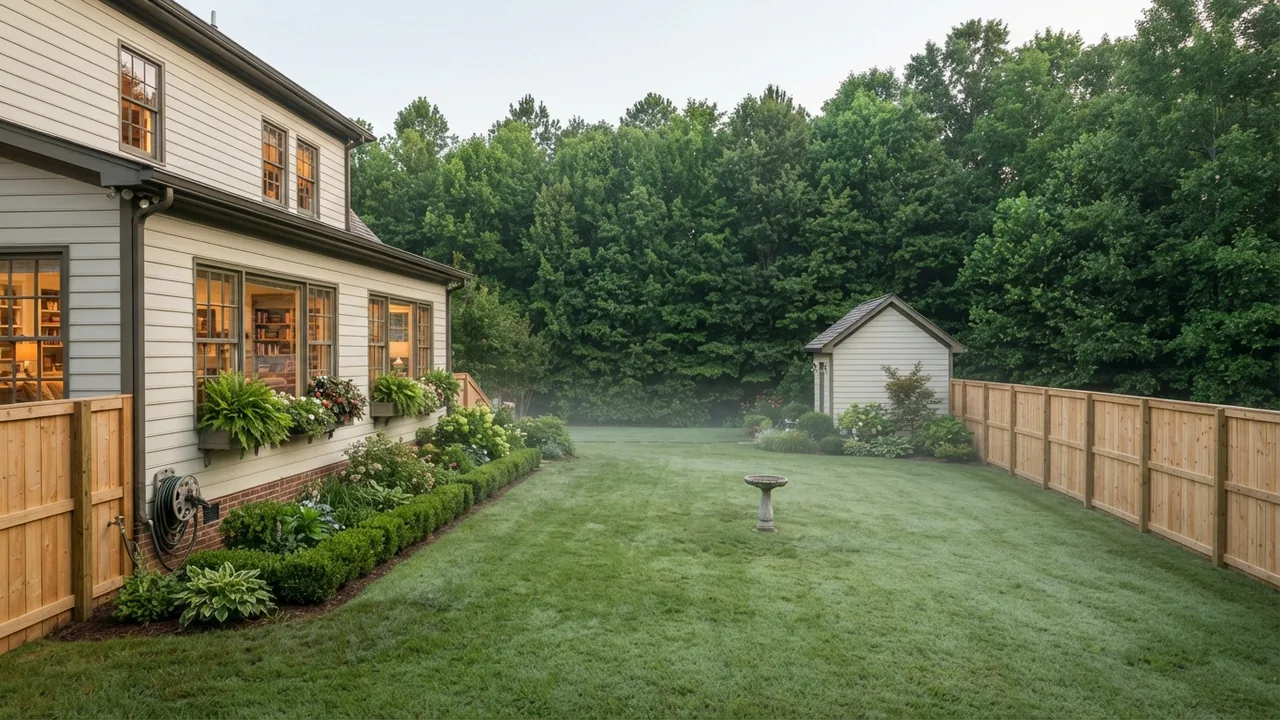
If you’re moving to Indian Trail from out of state, somebody has probably told you to read the HOA covenants before you buy, and that’s fair advice as far as it goes. It’s true that an association can tell you what color to paint your shutters. What it misses is that the town gets there first.
Indian Trail NC zoning caps a fence at 4 feet across a required front yard, 6 feet down the interior side yard and 8 feet in the required rear yard setback, and holds a detached shed 5 feet off your lot lines in most districts and 35 feet in one. That’s the town’s Unified Development Ordinance, and it applies whether you’re in an association or not.
I’m Steve Jarrell. I live in Weddington, the next town over, and sell across Union County, where Indian Trail sits, every week. Every figure below came out of the town’s own ordinance and fee schedule on October 3, 2026.
15 min read | By Steve Jarrell, The Longleaf Group at eXp Realty | Updated October 2026

Free · 26-Page Insider Guide
Which South Charlotte town is right for you?
Towns compared, NC vs SC taxes and schools side by side, and the 5 mistakes out-of-state buyers make.
What This Guide Covers
- So what does Indian Trail NC zoning let you put in your yard?
- How close to the line can anything go?
- Fence height is three numbers, not one
- How big a shed can you get away with?
- Where can the boat and the camper sit?
- What a permit costs, and what skipping one costs
- Frequently asked questions
So what does Indian Trail NC zoning let you put in your yard?
More than most people expect, as long as you keep it behind the house and off the lot lines. The town does not much care what you put back there. It cares where it sits and how tall it is. A fence, a shed, a detached garage, a workshop, a pool and a second small living space are all allowed on one lot. What you cannot do is put any of it in front of the house, build it before the house exists, or park a boat in the driveway.
The Short Answer
In Indian Trail, North Carolina, the Unified Development Ordinance sets your fence height, how close a shed sits to the line and where a trailer parks, and your association can be stricter on top. Figures read from the ordinance and the FY27 fee schedule on October 3, 2026.
Key numbers, October 2026 (sources: Indian Trail UDO, FY27 fee schedule):
- Fences: 4 feet in a required front yard, 6 in the interior side yard, 8 in the required rear yard
- Detached sheds and garages: 5 feet off your lot lines, or 35 feet off every interior line in the RSF district
- A second living space tops out at 900 square feet, and any structure at 12 feet
- A zoning permit for a shed of 499 square feet or less is $60. Skipping it draws $300, or $500 on a major project
- No boat, camper or trailer of any size parks in the driveway or front yard
The mistake I run into most is treating HOA architectural review as the whole approval. Your association can approve a fence design and the town can still decline the permit, because they answer different questions: the association cares what it looks like, the town cares where it sits. Get the zoning permit first. A setback problem found at the counter costs you a redrawn plan. The same problem found after the shed is up is a post facto fee and a shed in the wrong place.
Talk to a local broker
Buying in Indian Trail with a shop, a pool or a camper in mind?
Send me the address before you write the offer and I’ll tell you what the lot will hold.
Schedule a 15-Minute Introductory Call →704-774-7170 · steve@jarrellhomes.com · thelongleafgroup.com
How close to the line can anything go?
Your house has to keep one set of distances off the lot lines. Everything else gets a much shorter list. The house answers to a front setback of 25 to 50 feet depending on district and street, a rear setback of 30 to 40 feet and a side setback of 10 to 15 feet. A detached shed or garage, sitting behind the rear plane of the house, holds only 5 feet off the interior and rear lot lines in every district but one.
That exception is worth knowing before you fall for a lot. In RSF, the town’s large-lot category with a 40,000 square foot minimum, a detached accessory building sits at least 35 feet off every interior lot line. Not five. On a wooded acre that is the difference between a workshop near the treeline and one you cannot build at all, so call Planning at 704-821-5401 first.
Here are the conventional development numbers for the districts you’ll see on a listing here. Cluster and open space subdivisions run smaller ones, 20 feet at the rear and 12 at the side in RSF and SF-1, which matters because much newer product is platted that way.
| Standard | RSF | SF-1 | SF-2 | SF-3 | SF-4 | SF-5 |
|---|---|---|---|---|---|---|
| Minimum lot area (sq ft) | 40,000 | 20,000 | 15,000 | 12,000 | 10,000 | 8,000 |
| Front setback, other streets | 40 | 40 | 30 | 30 | 30 | 25 |
| Rear setback | 40 | 40 | 40 | 40 | 40 | 30 |
| Side setback | 15 | 15 | 12 | 12 | 10 | 10 |
| Side setback, corner lot street side | 20 | 20 | 17 | 17 | 15 | 15 |
| Accessory structure, from side and rear lines | 5 (see note) | 5 | 5 | 5 | 5 | 5 |
| Accessory structure, corner lot street side | 10 | 10 | 10 | 10 | 10 | 10 |
| Maximum lot coverage | 24% | 24% | 35% | 35% | 50% | 50% |
| Maximum building height | 35 | 35 | 35 | 35 | 35 | 35 |
A note on the RSF accessory row. Table 500-1 lists 5 feet, and its own footnote points to Chapter 710, where Section 710.040 sets 35 feet from all interior lot lines in RSF. Treat 35 as the planning number there.
Lot coverage is the row that quietly decides whether a plan works. SF-1 allows 24% of the lot to be covered; SF-4 and SF-5 allow 50%. The ordinance counts pool decking toward it, so assume the driveway and patio are in too. Buy a 10,000 square foot lot where the builder already spent most of that 50%, and little is left for the garage you planned. On a corner lot the street side tightens to 10 feet for an accessory building, and nowhere may one sit closer to the street than the house.
Fence height is three numbers, not one
A fence in an Indian Trail residential district can be 4, 6 or 8 feet tall, depending on which part of the yard it stands in. Four feet is the cap in a required front yard. In the interior side yard, between the front and rear building planes of the house, it rises to six. In the required rear yard setback you get eight. Most people assume it’s six everywhere, which is why the front yard catches them.

The material rules are their own list. Chain link is out unless it’s buffered with planting, and powder coated chain link is exempt from that buffer on side and rear lines, never a corner side line. No orange, yellow or red. And the posts and rails face into your own yard, so your neighbor sees the finished side, which is in the ordinance rather than a courtesy.
Two more before you order. A fence belongs inside your own property line unless your association directs otherwise, and nothing goes in a storm drainage easement where it would impede flow. Fences also stay clear of the intersection visibility triangle, which runs legs of at least 35 feet along the curb.
Around water the height limits come off entirely. Fences around swimming pools, tennis courts and similar recreational facilities are expressly exempt from them. That covers zoning only; the pool barrier itself is enforced through the building permit.
How big a shed can you get away with?
It depends on your lot size, and the ordinance sets it out in bands. Under 0.35 acres you get one structure, capped at 1,200 square feet or half your house’s ground floor area, whichever is less, with 400 square feet allowed whatever the home size. From 0.35 to 1 acre you get two, the ceiling rises to 1,800 square feet or half the ground floor, and the floor is 600. Everything together stays at or under 5% of the lot.
From 1.1 acres up you get three, that 5% still applies, and no single structure may exceed 70% of the home’s heated square footage to 2 acres, 80% to 3, 90% to 5, or 125% past 5.1, where five are allowed.
Height is where plans get trimmed. An accessory structure may not exceed 12 feet, or your house height, whichever is lower. You can go taller, but it costs setback: 2 extra feet off both the side and the rear line for every 1 extra foot of height. The ordinance runs the math itself. A 15 foot structure is 3 feet over, 3 times 2 is 6, on top of the 5 foot minimum, so you need 11 feet off both sides and the rear. In RSF, where the base is 35, it needs 41.
It also stands 5 feet clear of every other building on the lot, though an unenclosed pergola or gazebo beside a rear door is exempt, and screening it in makes it enclosed again. Materials match the house where it is visible from a street.
Pools work in your favor. A permanently constructed in-ground pool counts as an improvement instead of a structure, so it doesn’t eat one of your allowed buildings and doesn’t count toward lot coverage. An above ground pool does, and so does the decking around either, except above ground decking that is slatted with gaps between the boards. On a tight SF-4 lot near the 50% cap, that can be the whole decision.
Can you put an in-law suite out back?
Indian Trail allows one accessory apartment per residential lot, attached or detached. The size cap is two numbers and the smaller wins: half the home’s living area, or 900 square feet. On a 3,400 square foot house that means 900, not 1,700. It tops out at 25 feet or your main roof height, and a detached one sits behind the rear plane of the house in the same materials, stricter than the rule for an ordinary shed. Parking is the surprise: one additional off-street space, with a floor of three on the lot.
Where can the boat and the camper sit?
Not in the driveway. This is the rule in Indian Trail NC zoning that catches the relocating buyers I work with most often, and it’s blunt: no person may park or store a recreational vehicle or utility trailer of any size in any off-street parking area in a residential zoning district, nor in the driveway, front yard, or a side yard facing a street.
Where it can go is the rear yard, or an interior side yard behind the front building line. If your lot has no side access and no gate wide enough to get a trailer around the house, you functionally cannot keep one here. Answer that while you’re still touring, because it is the one thing a boat owner cannot work around later.
The route is regulated too. Side access parking can be no wider than 40% of the distance from the front property line to the rear corner of the house, it sits behind the front face of the house, and it has to be concrete, asphalt or pavers. Gravel needs Planning Director approval and only on lots over 3 acres outside a subdivision, so the cheap gravel strip is usually out. Widening the driveway instead is capped at 35 percent of the front yard, with a $30 permit.
The definitions are wide, covering camping structures with or without propulsion, boats, jet skis, and enclosed, flatbed and watercraft trailers. Where the small-camper line falls is the murky part: the parking section bans one of any size, while the definitions class one of 15 feet or less with general residential vehicles. Those point opposite ways for a compact teardrop, so call Planning with your length first.
Two more that catch people. An inoperable vehicle belongs in an enclosed garage or covered outbuilding, and box trucks, dump trucks, semis and construction equipment may not be parked or stored in any off-street parking area in a residential district, except while loading, unloading or performing a service on the block, which matters if you drive a work truck home. Work done before February 2, 2021 is grandfathered, which is why older properties plainly break all of this.
If you own a camper or a boat, make side yard access one of your filters. I’d put it in the same bucket as the commute and the school assignment: check it on the tour, not after the inspection. What I’d look for is a gate wide enough and a clear route around the house that misses the drainage easement, surfaced in something the town will accept, and a rear yard level enough to hold the thing. On a newer lot with 10 foot side setbacks and a 50% coverage cap mostly spent, the answer is often that it won’t fit, and that is far cheaper to learn while you’re still choosing a lot.
Talk to a local broker
Not sure whether that Indian Trail lot fits the plan?
A quick call with a broker who works Union County every week, and who will read the plat with you before you offer.
Book a 15-minute call →What a permit costs, and what skipping one costs
A zoning permit for a shed or addition of 499 square feet or less is $60. At 500 square feet or more it’s $90. An accessory apartment is $100 and a driveway expansion is $30. Those are the FY27 figures, and the schedule notes that staff confirm the final total before you pay.
The town will also sell you a copy of your property survey for $50, but do not mistake that for the survey itself. A certificate of zoning compliance needs a scaled plat certified by a surveyor or engineer registered in North Carolina, showing setbacks, easements, wells, utilities, drainage, driveways, fences and pools. That is a survey order, and it sets your timeline.
Skip the permit and you are not paying $60 any more. The schedule carries two post facto fees for unpermitted work: minor at $300, which its footnote applies to projects such as residential additions, signage and driveway expansions, and major at $500. The cheap version of getting caught is five times the permit you skipped, and it does not fix the setback problem. Re-inspections run $50, then $75, then $100.
Then there is timing. Residential zoning, accessory structure and sign permits last six months, so pulling one in January for an August project means pulling it twice. Pool permits need a site visit from Engineering first, with the homeowner and the contractor both present. That’s what pushes a spring pool into summer.
The zoning permit and the building permit are two different approvals: the town issues the first, and it authorizes the work subject to your obtaining the second. Applications run through the town’s EVOLVE portal, and the Planning Department is at 315 Matthews-Indian Trail Road, 704-821-5401.
Your HOA can still say no
Indian Trail NC zoning is the floor, not the ceiling. North Carolina’s Planned Community Act lets an owners’ association adopt its own rules and, after notice and a hearing, impose reasonable fines or suspend privileges. So an association here can ban a shed the town would permit, or cap a structure well under 12 feet. The ordinance acknowledges it, noting that lots in a property owners association may prohibit fence treatments it allows.
The sequence: read the covenants, get the architectural approval, pull the zoning permit. For how covenants vary by community, our Indian Trail community page is the place to start, and the South Charlotte communities hub compares the towns. If you’re weighing a newer subdivision, new construction in Indian Trail is where the coverage math is tightest, and the Weddington lot size rules make a useful contrast.
All of it is online. The town publishes its Unified Development Ordinance as a searchable code, the FY27 fee schedule is a PDF, the Planning Department page carries the contacts, and the association powers are at N.C. General Statutes Chapter 47F, Article 3.
Frequently Asked Questions About Indian Trail NC Zoning
What are the fence height and setback rules for residential properties in Indian Trail NC?
As of October 2026, a fence may not exceed 4 feet in a required front yard, 6 feet in the interior side yard between the front and rear building planes, or 8 feet in the required rear yard setback. Fences sit inside your own property line, clear of storm drainage easements and of the intersection visibility triangle. Chain link has to be buffered with planting, and the posts face into your own yard.
Do I need a permit for a shed or detached garage in Indian Trail, and what are the size and setback limits?
Yes. A zoning permit is required: $60 for 499 square feet or less, $90 at 500 or more under the FY27 schedule, as of October 2026. It sits 5 feet off interior and rear lot lines in every district except RSF, where it is 35 feet off every interior line, and may not exceed 12 feet or your house height. Building without the permit draws a post facto fee, $300 on a minor project and $500 on a major one.
Are accessory dwelling units or in-law suites allowed on single-family lots in Indian Trail NC?
Yes, one per residential lot, attached or detached, as of October 2026. Indian Trail NC zoning caps an accessory apartment at 50% of the home’s living area or 900 square feet, whichever is smaller, and at 25 feet or the main roof height. A detached one sits behind the rear plane of the house in the same materials. The lot needs one additional off-street space, three in total.
Can I park an RV, boat, camper or utility trailer at my house in Indian Trail NC?
Not in the driveway or the front yard. As of October 2026 the ordinance states that no recreational vehicle or utility trailer of any size may be parked or stored in any off-street parking area in a residential zoning district, nor in the driveway or a side yard facing a street. They may park in the rear yard, or an interior side yard behind the front building line, so the lot needs usable side access.
Do HOA rules override the town’s zoning ordinance in Indian Trail NC?
Neither overrides the other. Both apply, and the stricter governs in practice. Under N.C. General Statutes 47F-3-102, an owners’ association may adopt rules and, after notice and a hearing, impose reasonable fines or suspend privileges, so it can forbid what the town permits. The Indian Trail ordinance itself notes that an association may prohibit fence treatments it allows. Get the architectural approval and the zoning permit separately.
About the Author
I’m a licensed North Carolina and South Carolina broker and the team lead of The Longleaf Group at eXp Realty, which I co-lead with my wife Amanda. Before real estate, I joined VisualTour as President, led its rebrand to Paradym, and led the company to its acquisition by Constellation Software in 2020. I hold an MBA from the University of Tennessee with concentrations in Marketing and Innovation. The Longleaf Group is an eXp ICON Team and a RealTrends Verified Top Team by Volume for 2026, with 140+ five-star reviews.
I live in Weddington and I read these ordinances because they change, and because they decide more about a lot than the listing photos do. Send me a parcel and I’ll read the plat and the covenants with you before you write, at 704-774-7170.
One last thing to take with you. The accessory structure and parking sections above were last amended by Ordinance 423 on January 13, 2026, recent enough that a contractor who has worked here a decade may still be quoting the old rule. The fence section has stood since February 2021. Ask which version they are working from before you accept a quote.